New Doors · West Hill
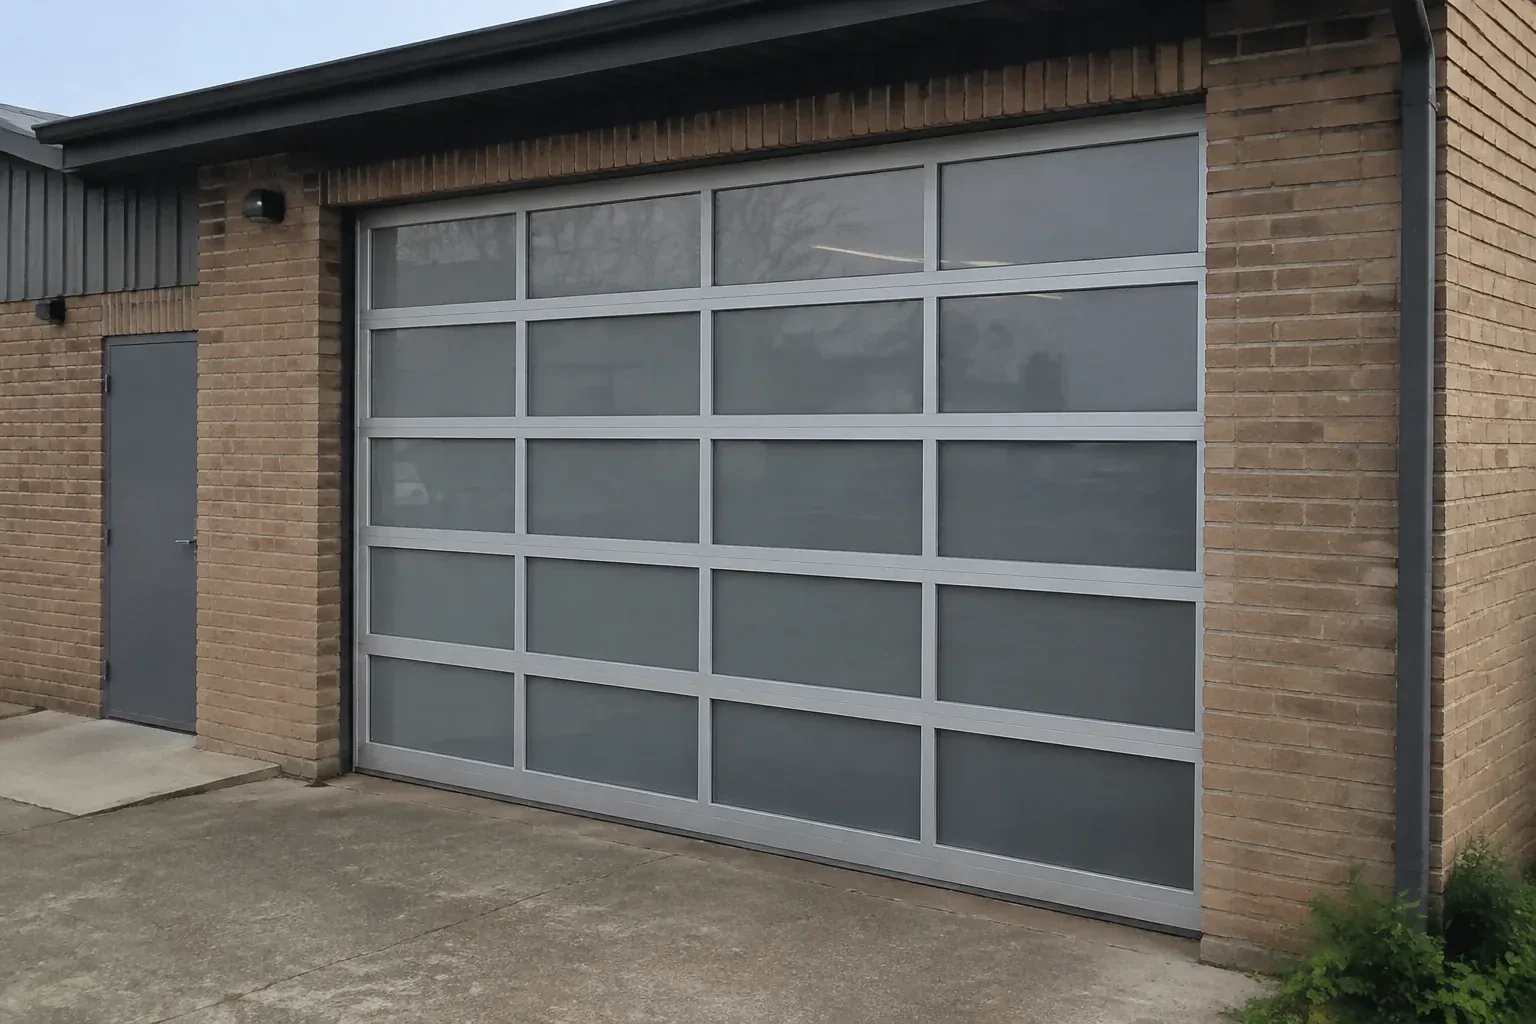
Full-View Glass Garage Door Installation in West Hill
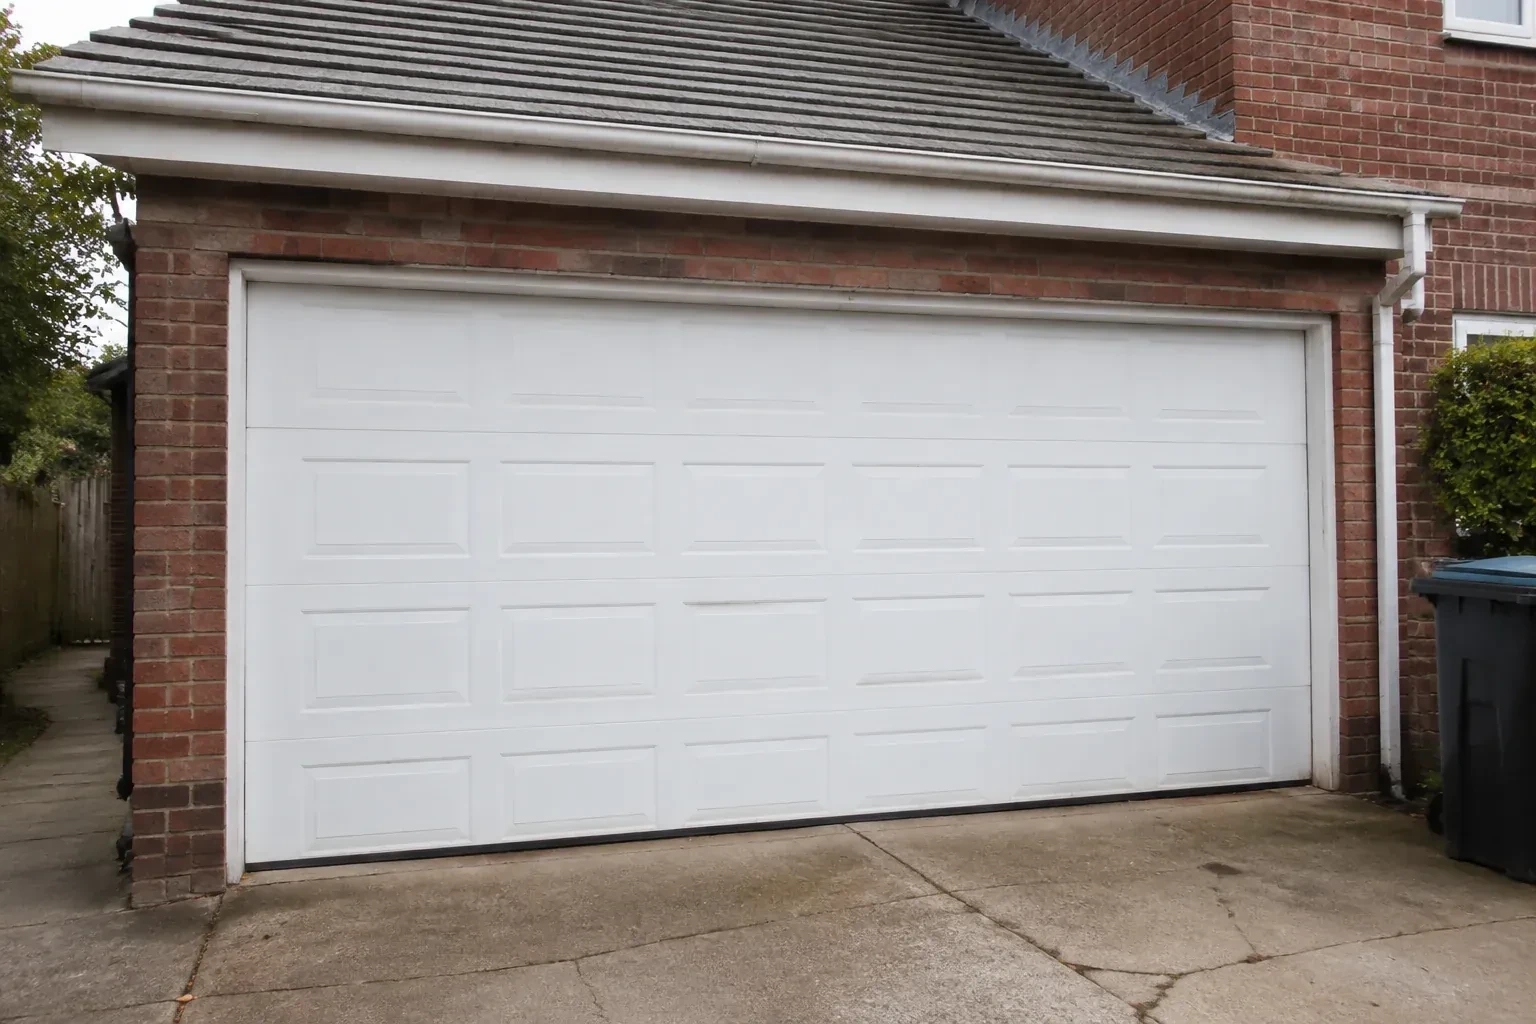
A damaged glazed door has mismatched sections and uneven movement.
In plain words
Choosing the glass is really a conversation about how the room should feel. Clear panels bring the strongest visual connection and daylight; frosted, tinted, obscure or laminated choices can soften views while keeping the space bright. Insulated units may suit a garage used as a gym, studio or workshop. Installation turns those choices into a functioning door by matching the frame and panel weight to the reinforcement, rollers, tracks, cables, springs and opener, then checking balance and seal contact after assembly.
How the visit goesThe current door is due for replacement, and this is the opportunity to change the whole character of the opening. Glass, frame finish and hardware need to be planned as one working system.
Full-View Glass Garage Door Installation
How the visit goes
Mapping the opening in three dimensions
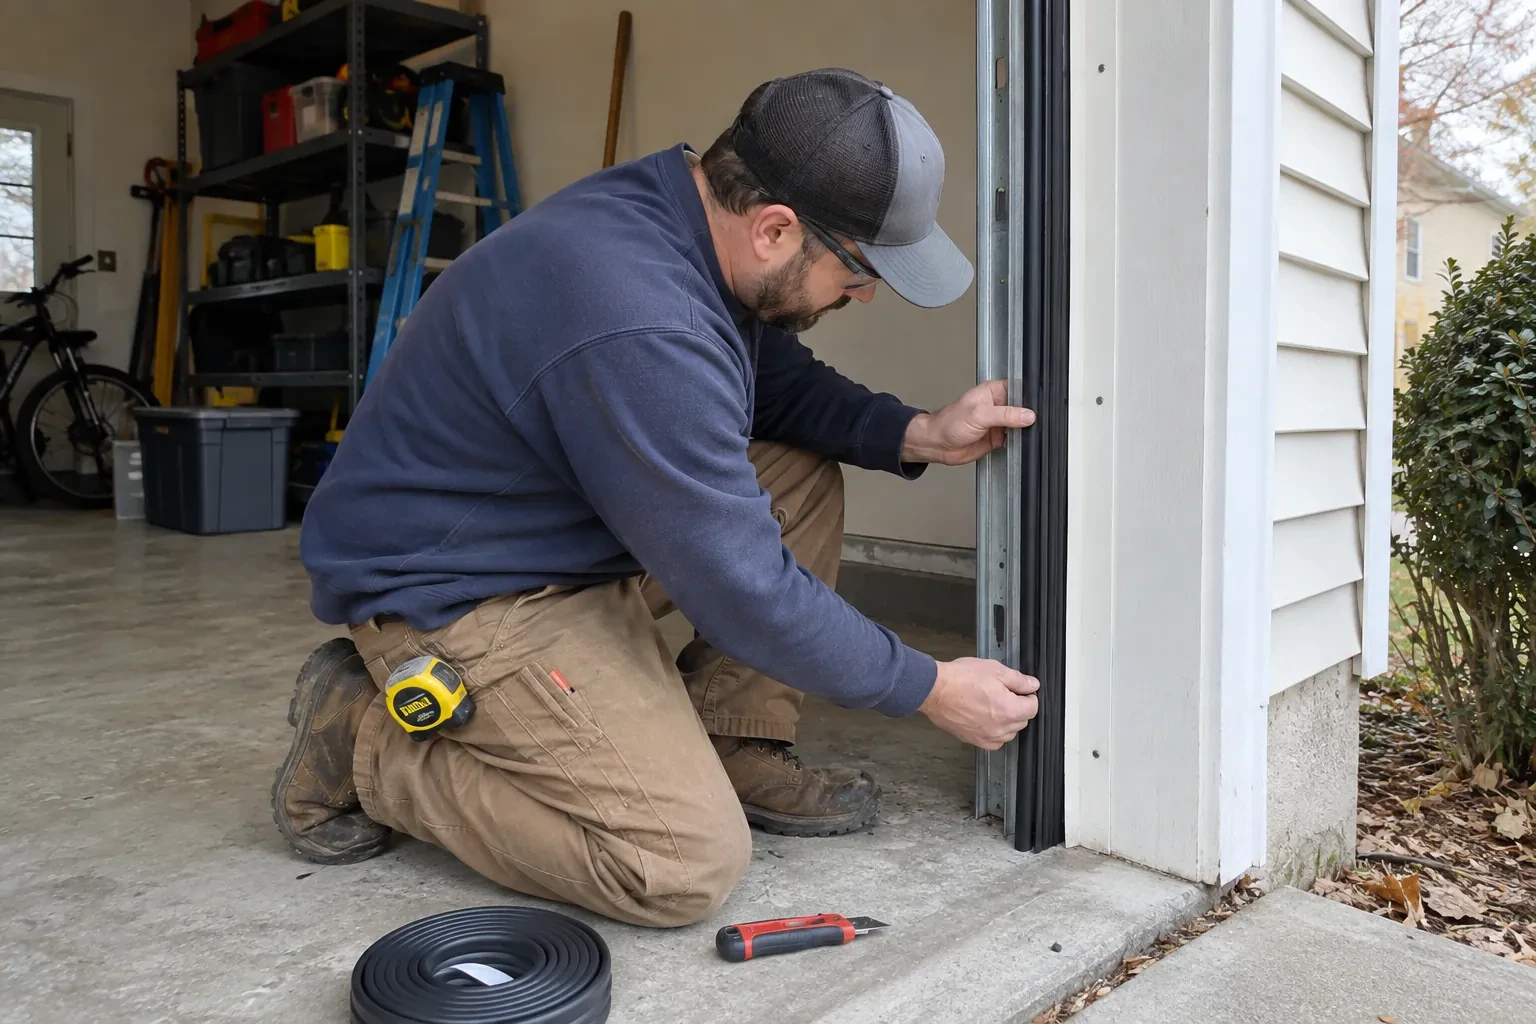
The first measurements go beyond the visible width and height. Side room determines where vertical tracks and counterbalance hardware can fit; headroom covers space above the header; backroom follows the horizontal track path into the garage. The installer also checks whether the jambs are plumb, the header is level, and the floor rises at one corner. Ceiling lights, ducts, shelving, beams and vehicle lifts are marked because they may change the track arrangement or opener position. These dimensions create the ordering record and keep the selected door tied to the actual room.
Receiving and protecting the glazed sections
Installation starts by matching delivered labels and dimensions to the order before packaging is removed. Each section is examined under good light, then kept upright or placed on padded, non-marring supports according to its handling instructions. Protective film stays in place where the manufacturer directs, and hardware is organized away from glass faces. The floor and nearby walls are covered through the carrying route. This preparation gives every pane, gasket and aluminium edge a controlled path from delivery packaging to its position in the opening.
A balanced door before powered convenience
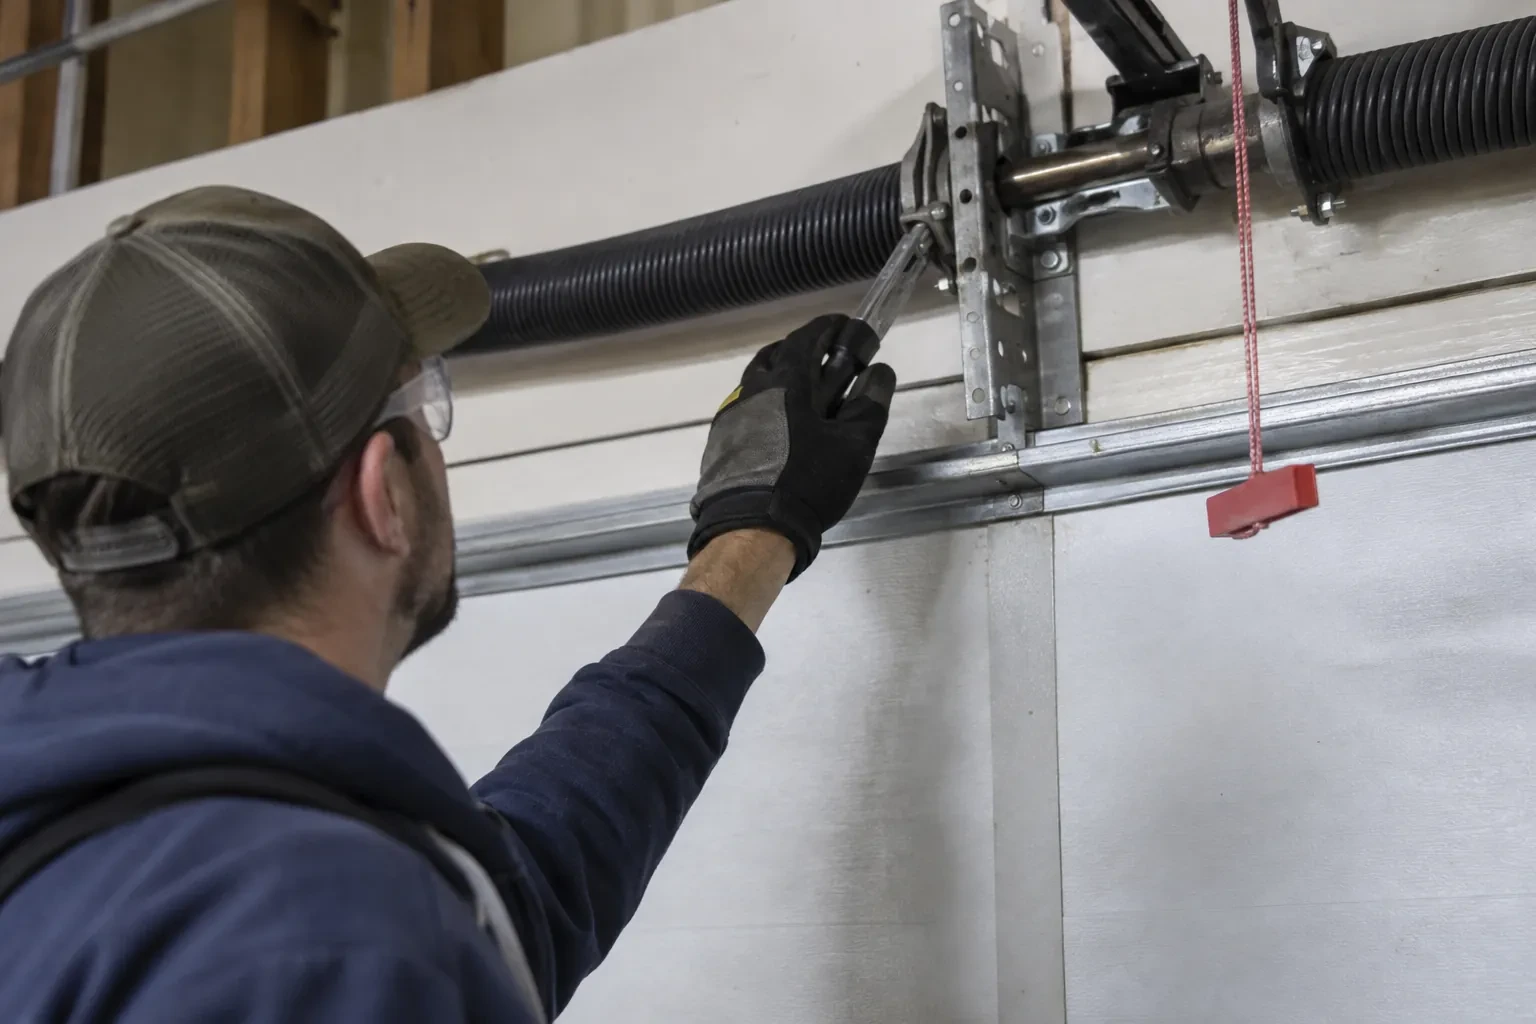
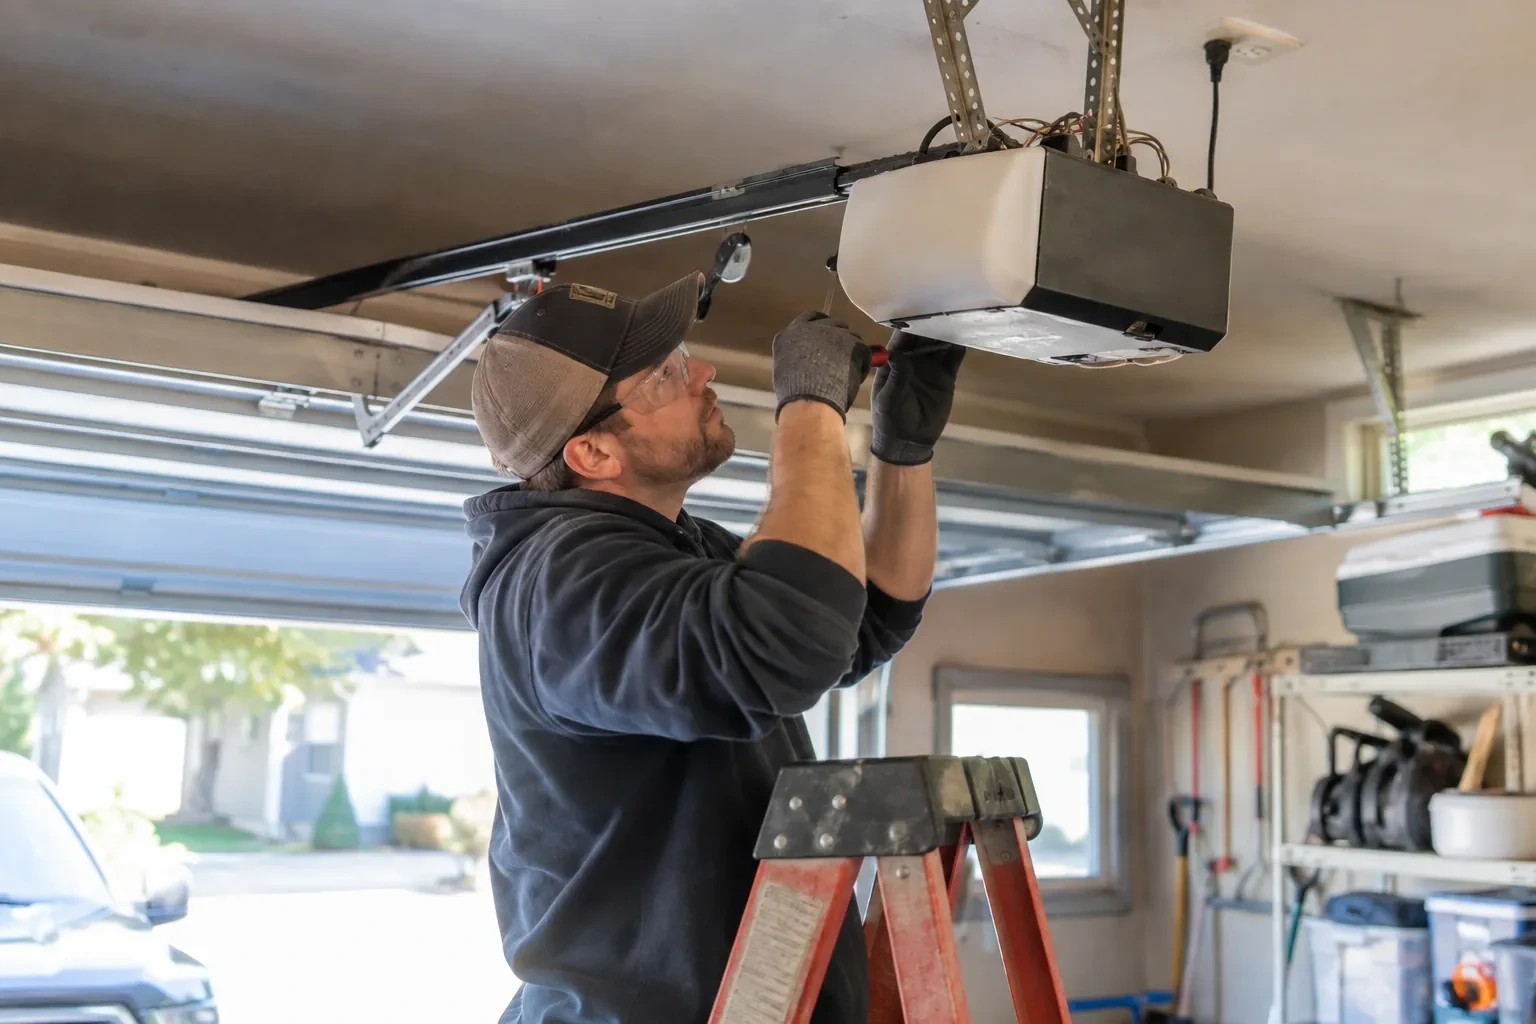
The new assembly should feel controlled when operated manually, because the spring system carries the door's weight and the operator guides movement rather than lifting an unbalanced load. You are shown how to disconnect and re-engage the trolley or wall-mounted drive only after the door is fully closed and stable. The installer demonstrates designated handles or gripping points and keeps hands away from section joints. Knowing this sequence makes a power interruption straightforward and gives you a useful reference for noticing future changes in balance.
Full-View Glass Garage Door Installation
In the van
Bottom fixtures and lift cables
Vertical and horizontal tracks
Glazing beads and gaskets
Cable drums and bearings
Torsion springs and shaft
Full-View Glass Garage Door Installation
What affects the quote
Frame construction and finish
Frame depth, insulated rail options, anodized surfaces, painted colours and other approved finishes affect the specified sections and the care needed during transport and assembly.
Opening width and height
Door dimensions determine section construction, glazing area, reinforcement and the scale of the lifting system. A wider or taller opening changes both material needs and handling during installation.
Glazing material
Tempered glass, laminated glass, insulated units, acrylic, polycarbonate and solid infill have different specifications, weights and handling needs. The selected combination shapes the complete door order.
What to have ready
- Is the opening changing as part of a renovation?
- Is the floor level across the full opening?
- Do you prefer glass or a lighter polymer panel?
Full-View Glass Garage Door Installation: questions
QuestionsCan a business use a full-view sectional door?
Yes, where the selected door and operating system suit the opening, traffic pattern and building requirements. Showrooms, workshops and service spaces may value daylight and visible activity, while frosted or mixed panels can screen equipment. Commercial use, door size, cycle expectations, controls, structural conditions and any project review are identified before a suitable assembly is specified.
Could permits or structural review be part of the project?
A straightforward replacement in an unchanged opening differs from work that widens the opening, changes the supporting header or forms part of a larger renovation. Commercial settings may add other project requirements. The assessment identifies visible structural and site conditions, while the proposal should state who confirms permit, design and electrical responsibilities that apply to the specific property.
What does full-view mean on a garage door?
Full-view describes broad glazed areas divided by relatively slim horizontal and vertical frame members. The door still works as a sectional overhead system: individual sections hinge together, rollers follow tracks, and springs counterbalance the weight. The term refers to the open visual style, not to one fixed glazing material or level of transparency.
Related services
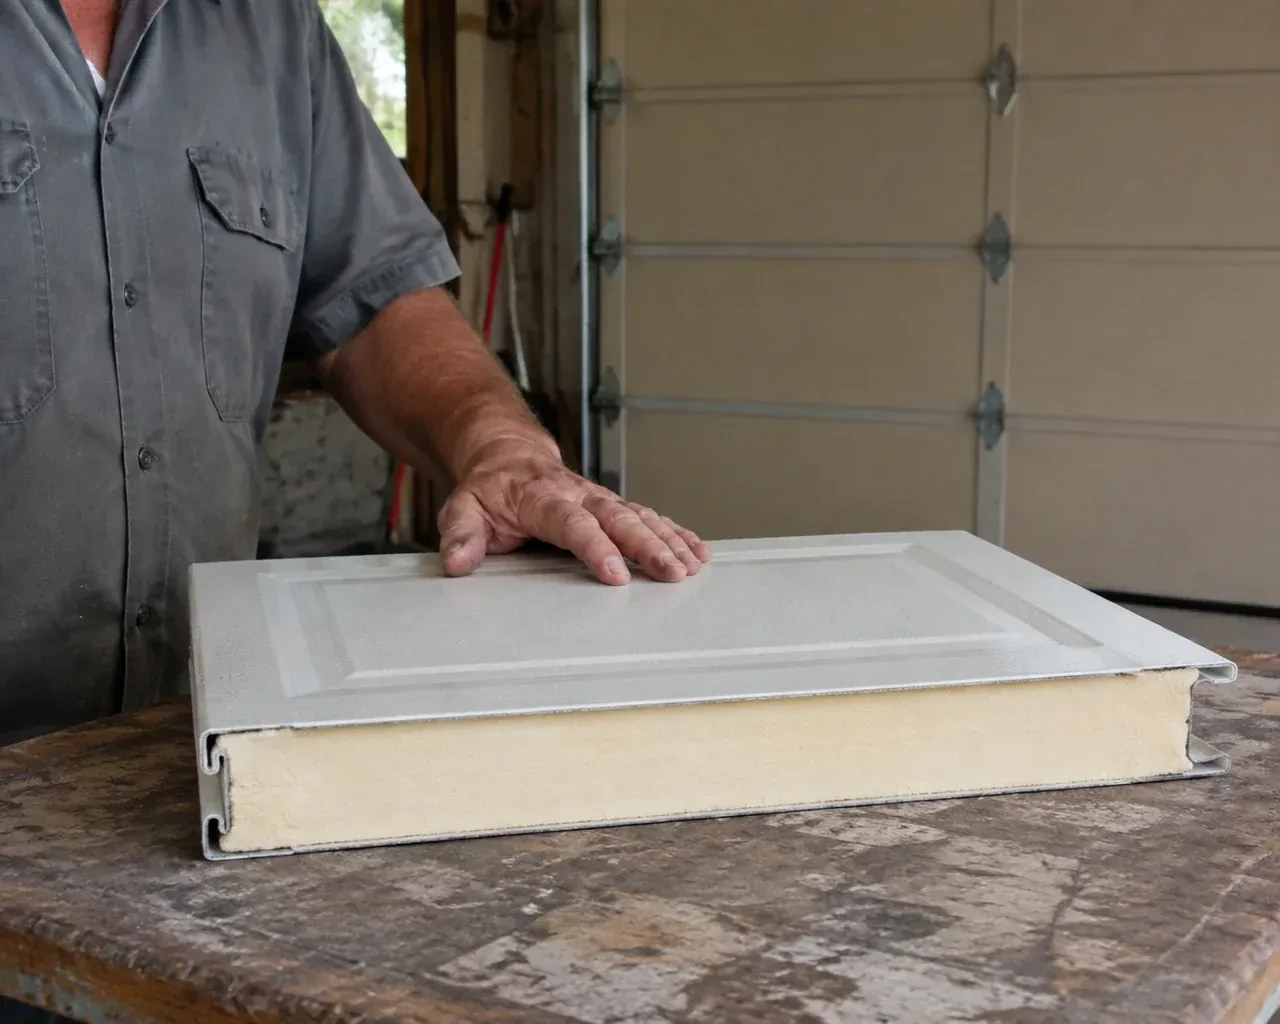
- Insulated Steel Garage Door InstallationThe room above your attached garage stays chilly while the steel door below feels cold to the touch.
- Wind-Rated Garage Door ReplacementNew windows would improve the door's appearance, but they also change the section layout and reinforcement pattern.
- Carriage-House Garage Door InstallationYour garage door works, yet its broad plain panels feel disconnected from the brick, gables and entry details around them.