New Doors · Toronto
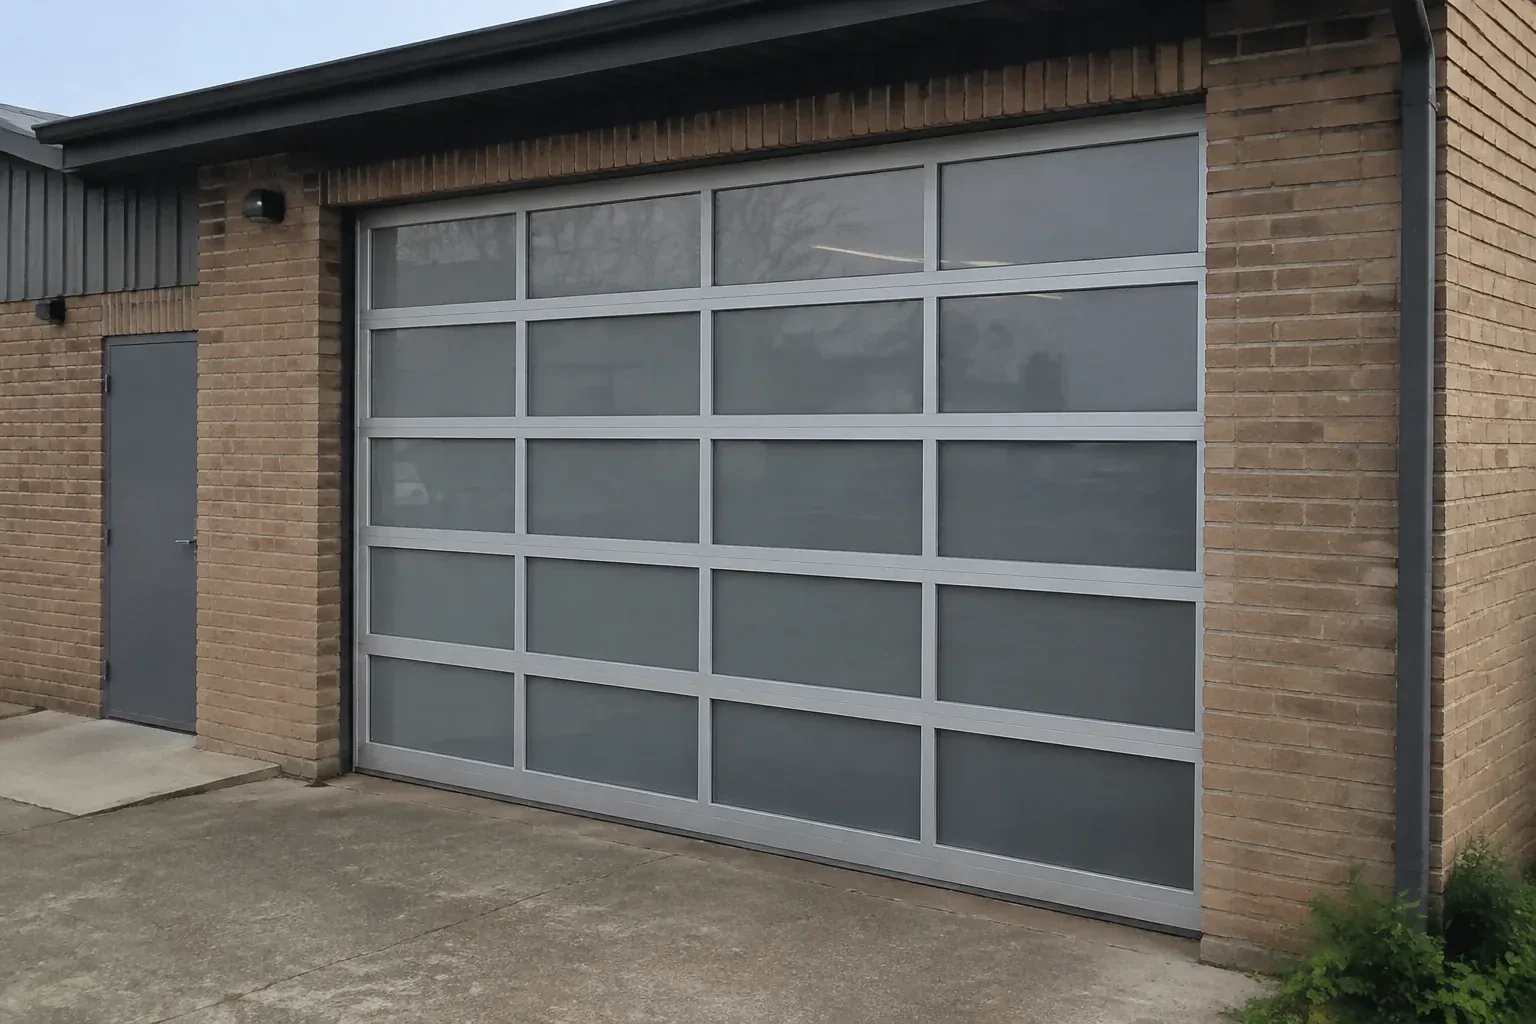
Full-View Glass Garage Door Installation
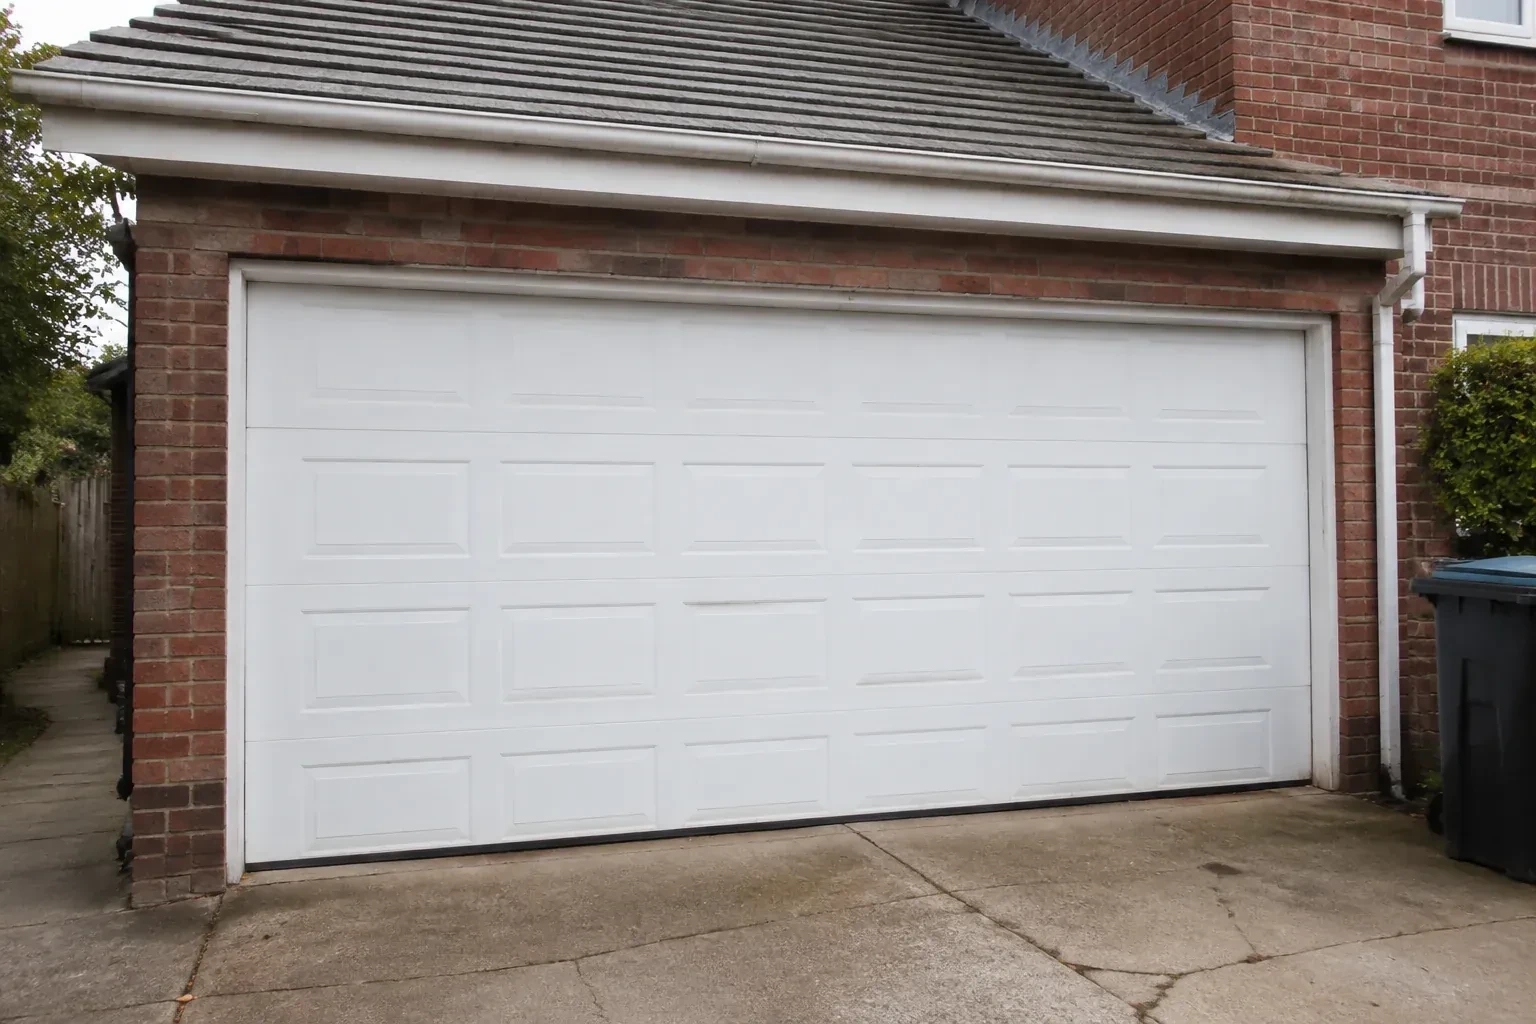
A damaged glazed door has mismatched sections and uneven movement.
In plain words
Full-view glass garage door installation combines an architectural façade with the mechanics of a sectional overhead door. The opening is measured for width, height and operating clearances, then the glazing, aluminium frame, track, spring system, seals and controls are specified together. During installation, the sections are protected and assembled in aligned tracks, the finished weight is balanced, and the complete travel path is tested. The result is a bright, contemporary opening that operates as a coordinated door system rather than a collection of decorative panels.
How the visit goesA heated garage feels cold beside its ageing door each winter. You are considering insulated glazing, improved seals and a frame option suited to the room rather than choosing on appearance alone.
Full-View Glass Garage Door Installation
How the visit goes
Choosing what the panels reveal
Privacy is assessed from both sides of the door and at different times of day. Clear glazing can open a view into the room, while frosted, obscure, tinted, mirrored or opaque panels change how shapes and light pass through. The panel layout may mix materials so a workbench stays screened while upper rows brighten the ceiling. The installer records the desired view, exterior reflections, interior lighting and neighbouring sightlines, then checks which choices are available in the required size, insulation level and finished door configuration.
Building the door from the threshold upward
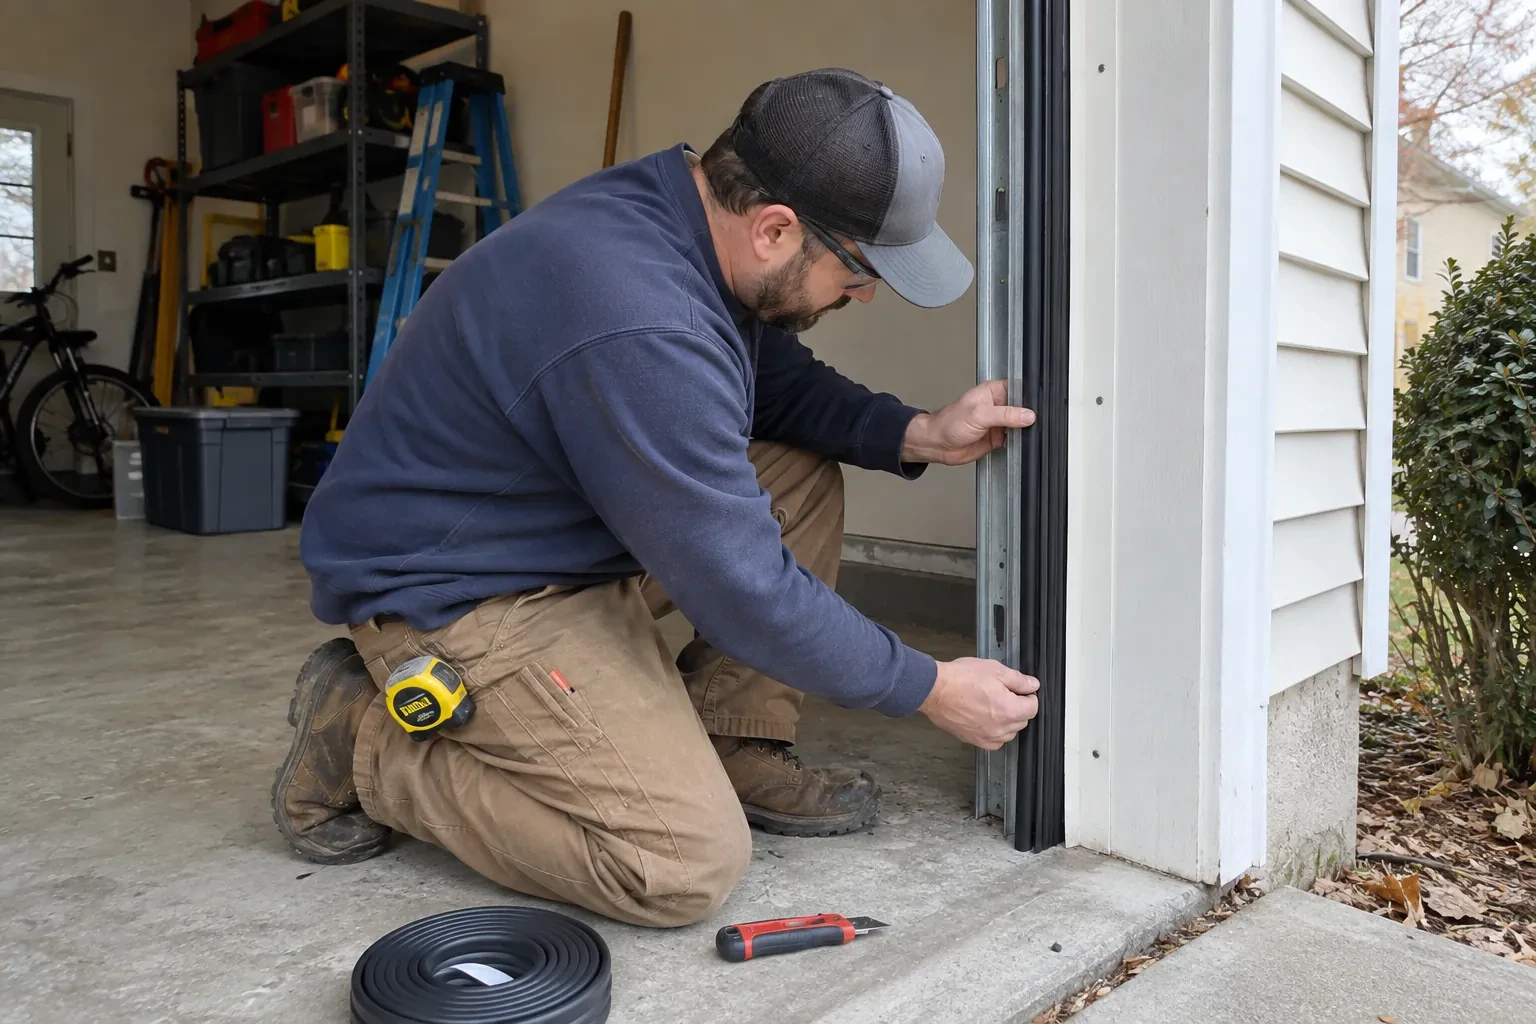
The bottom section is centred over the opening and levelled carefully, with any approved shimming approach respecting the chosen seal. Additional sections are lifted onto padded contact points, their finished faces protected throughout. Graduated hinges, rollers, end fixtures and reinforcement are attached in the order specified for the model. Glazing beads and gaskets are checked for full seating without using the pane as a handhold. As the stack rises, reveal lines and frame joints are watched so the full-view grid remains visually even.
Daylight shaped around your privacy choice
The finished door changes the room even while it stays closed. Clear rows can connect interior and exterior views, while frosted, tinted or obscure panels spread softer light and screen stored items. A mixed panel plan can keep sightlines covered at working height and open the upper wall to the sky. At handover, the chosen glazing layout is reviewed from indoors and outdoors so you understand how lighting conditions affect visibility. Curtains, stacked boxes or applied films are kept clear of moving sections and joint lines.
Full-View Glass Garage Door Installation
In the van
Bottom fixtures and lift cables
Vertical and horizontal tracks
Glazing beads and gaskets
Cable drums and bearings
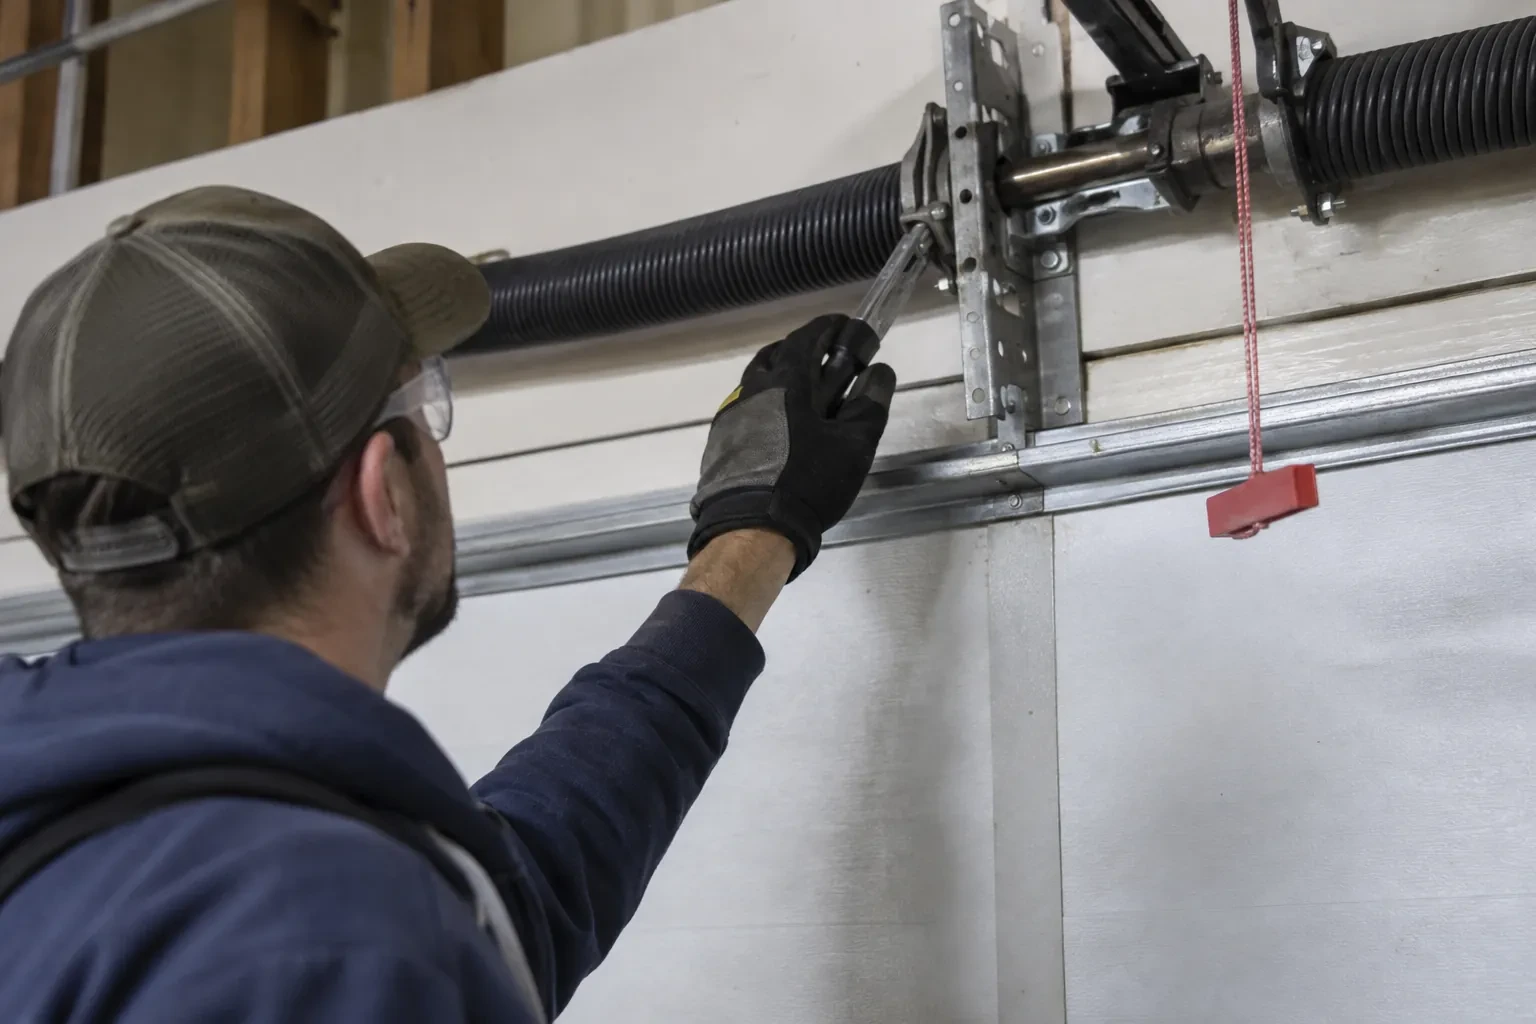
Torsion springs and shaft
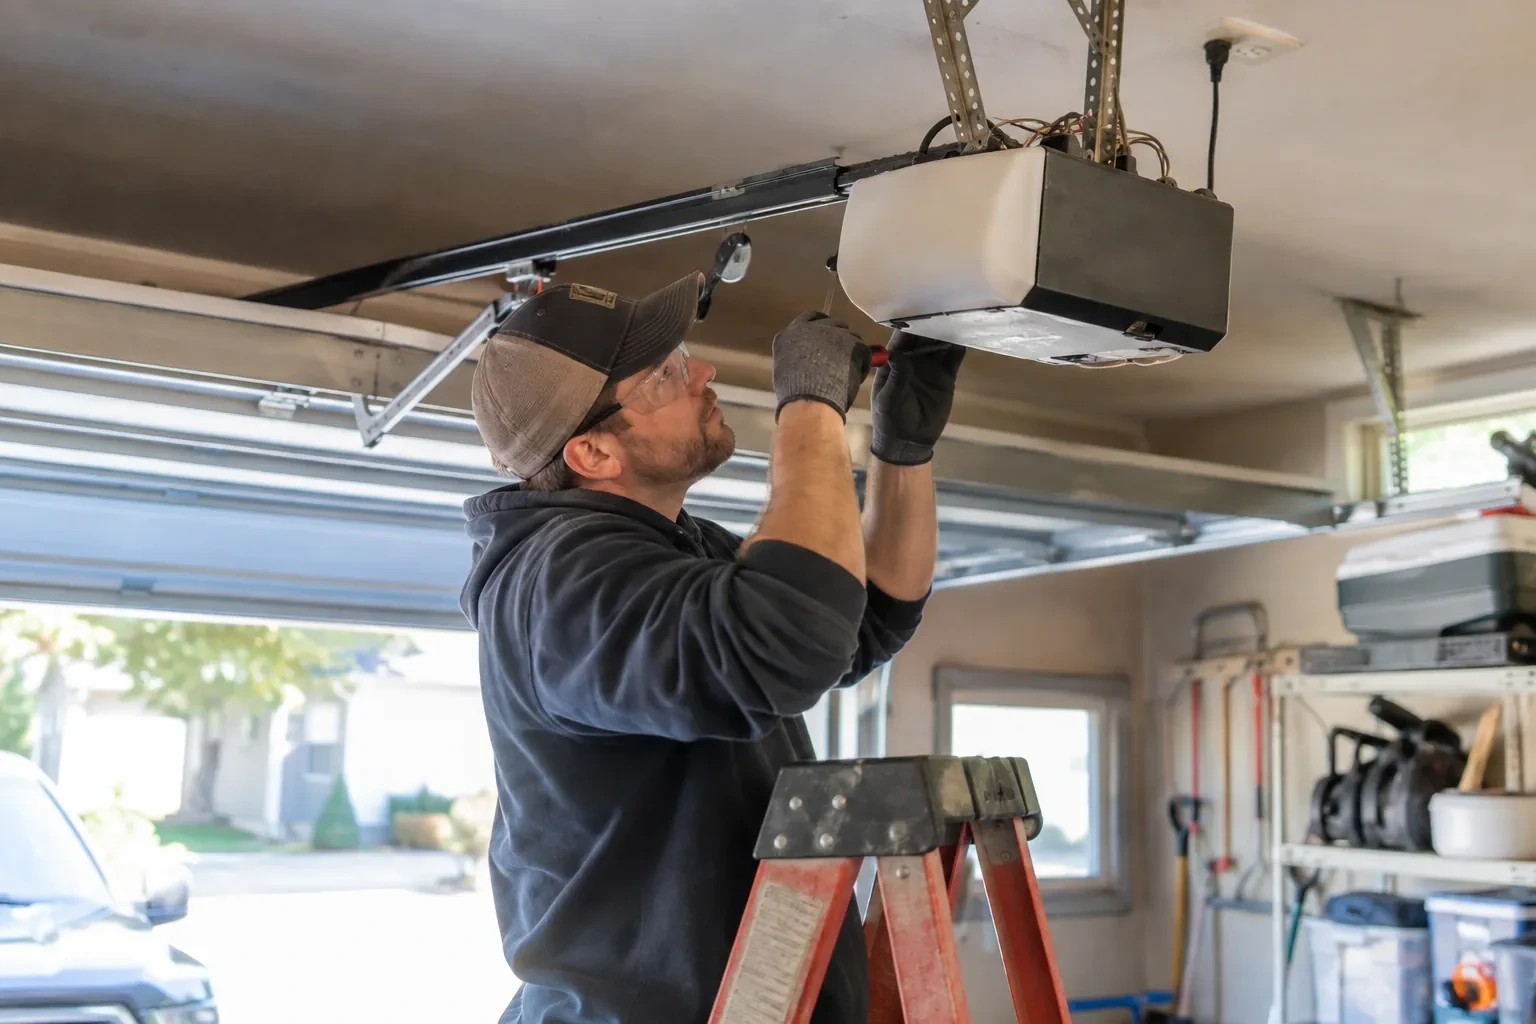
Full-View Glass Garage Door Installation
What affects the quote
Site access
Long carries, narrow routes, stairs, finished landscaping or limited staging space change how glazed sections and lifting equipment reach the opening safely.
Framing and mounting conditions
Sound, accessible jamb and header structure provides a direct installation path. Missing backing, damaged wood, masonry preparation or structural alterations become separately identified work.
Counterbalance system
Springs, shaft, drums and cables are selected for the ordered door weight and lift. Larger or heavier configurations require correspondingly specified lifting hardware.
What to have ready
- Is insulated glazing important for the room?
- Will the existing opener be considered for reuse?
- What are the opening width and height?
Full-View Glass Garage Door Installation: questions
QuestionsCan a business use a full-view sectional door?
Yes, where the selected door and operating system suit the opening, traffic pattern and building requirements. Showrooms, workshops and service spaces may value daylight and visible activity, while frosted or mixed panels can screen equipment. Commercial use, door size, cycle expectations, controls, structural conditions and any project review are identified before a suitable assembly is specified.
Could permits or structural review be part of the project?
A straightforward replacement in an unchanged opening differs from work that widens the opening, changes the supporting header or forms part of a larger renovation. Commercial settings may add other project requirements. The assessment identifies visible structural and site conditions, while the proposal should state who confirms permit, design and electrical responsibilities that apply to the specific property.
What does full-view mean on a garage door?
Full-view describes broad glazed areas divided by relatively slim horizontal and vertical frame members. The door still works as a sectional overhead system: individual sections hinge together, rollers follow tracks, and springs counterbalance the weight. The term refers to the open visual style, not to one fixed glazing material or level of transparency.
Related services
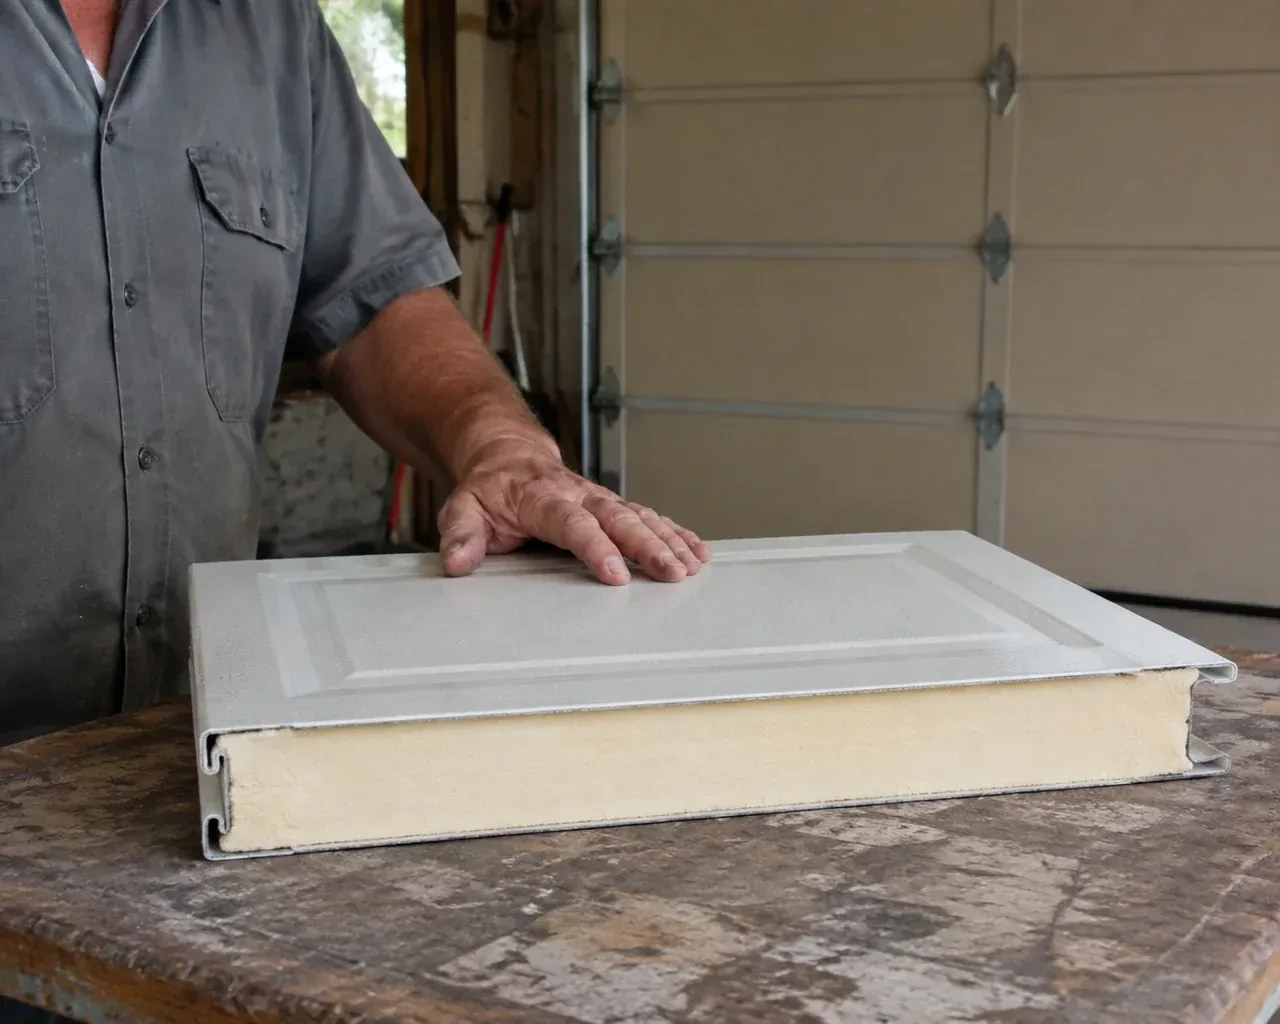
- Insulated Steel Garage Door InstallationThe room above your attached garage stays chilly while the steel door below feels cold to the touch.
- Wind-Rated Garage Door ReplacementNew windows would improve the door's appearance, but they also change the section layout and reinforcement pattern.
- Carriage-House Garage Door InstallationYour garage door works, yet its broad plain panels feel disconnected from the brick, gables and entry details around them.